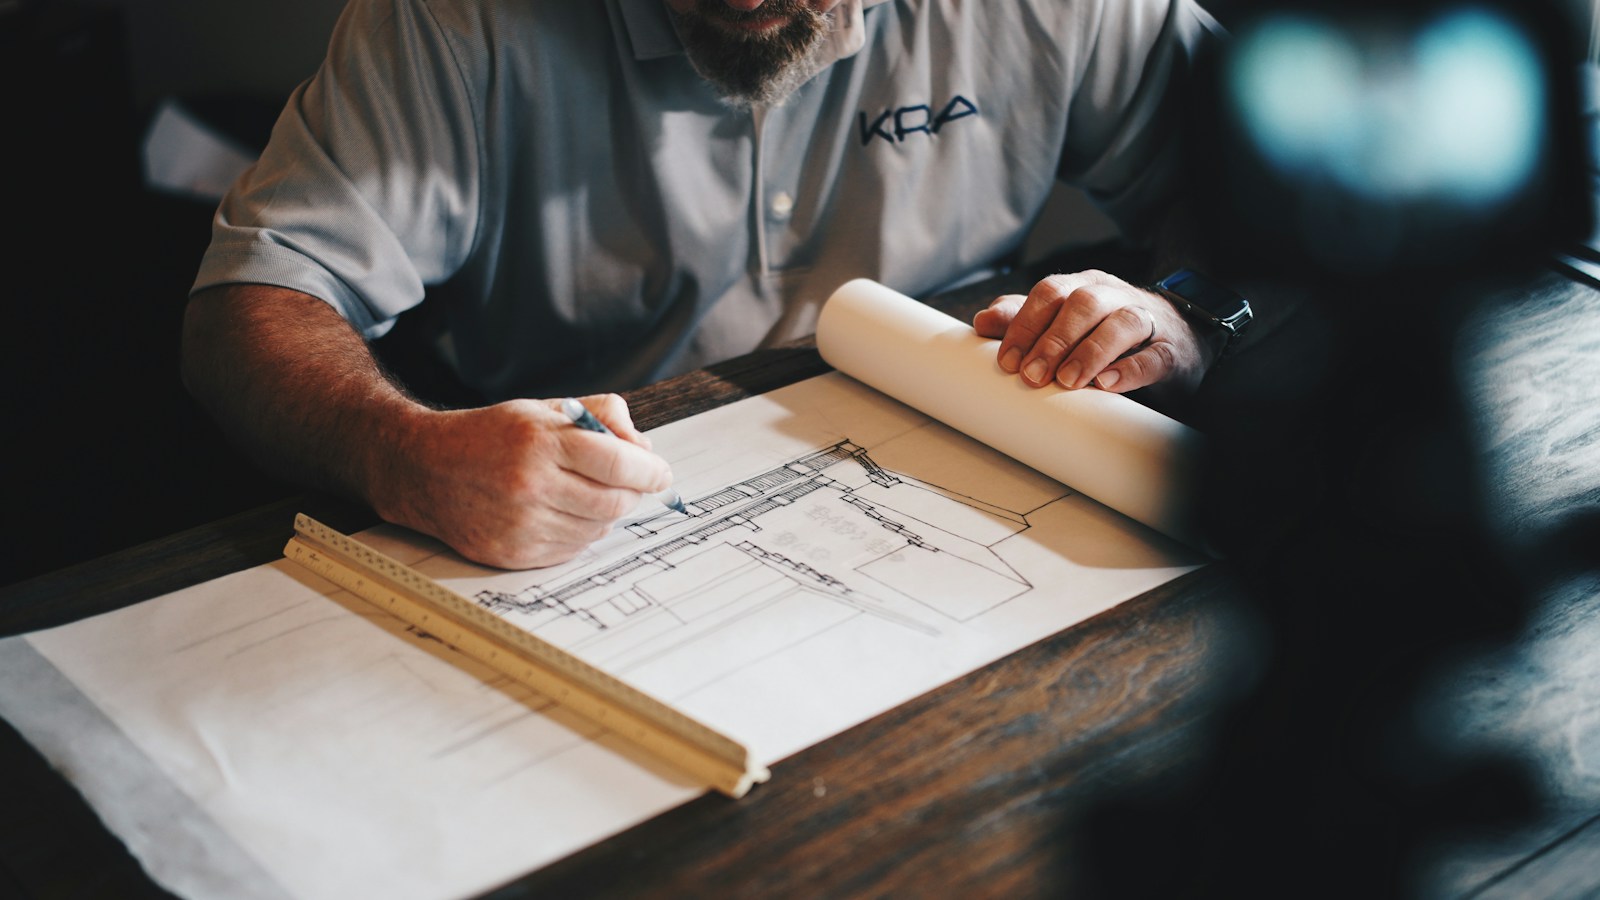
Our design and build service brings the entire process together under one coordinated approach. By connecting design decisions with construction expertise from the beginning, we create a smoother path from concept to completion. The result is greater consistency, clearer communication, and a finished space that reflects the original vision.
Unified Execution
When designers and builders work as a single team, every detail is considered through the dual lenses of aesthetics and buildability. Early site integration, real-time material costing, and continuous constructability reviews allow us to solve complex technical challenges before construction begins on site. This single point of accountability ensures accurate timelines, budget discipline, and uncompromising execution from foundation to final joinery.
Core Advantages
1
Single-Point Accountability
Direct management of design, engineering, and construction ensures effortless communication and decision-making.
2
Cost & Schedule Certainty
Early alignment of budget and constructability minimizes scope creep, change orders, and timeline delays.
3
Detail Continuity
Architectural intent and custom craftsmanship are preserved uninterrupted through every phase of construction.
4
Streamlined Delivery
Simultaneous design development and procurement shorten overall project delivery cycles without compromising quality.
How it works
The Process Behind the Work
From the first conversation to the final build, we guide every project through a thoughtful process - bringing together architecture, interior design, and construction to create spaces that are functional, refined, and built to last.
01
Discover
We begin by understanding your vision, lifestyle, site, and project requirements. Every architectural, interior, and construction detail is carefully considered from the start.
02
Design
Our team develops the architectural concept, interior direction, materials, finishes, and spatial details into a cohesive design that balances form, function, and character.
03
Develop
The approved design is refined into detailed drawings, specifications, material selections, and construction plans—creating a clear roadmap for execution.
04
Build
With everything prepared, the project moves into construction with coordinated planning and attention to quality, craftsmanship, and design intent from concept to completion.